RESIDENTIAL
SM Mansion
Muscat, Oman
The project
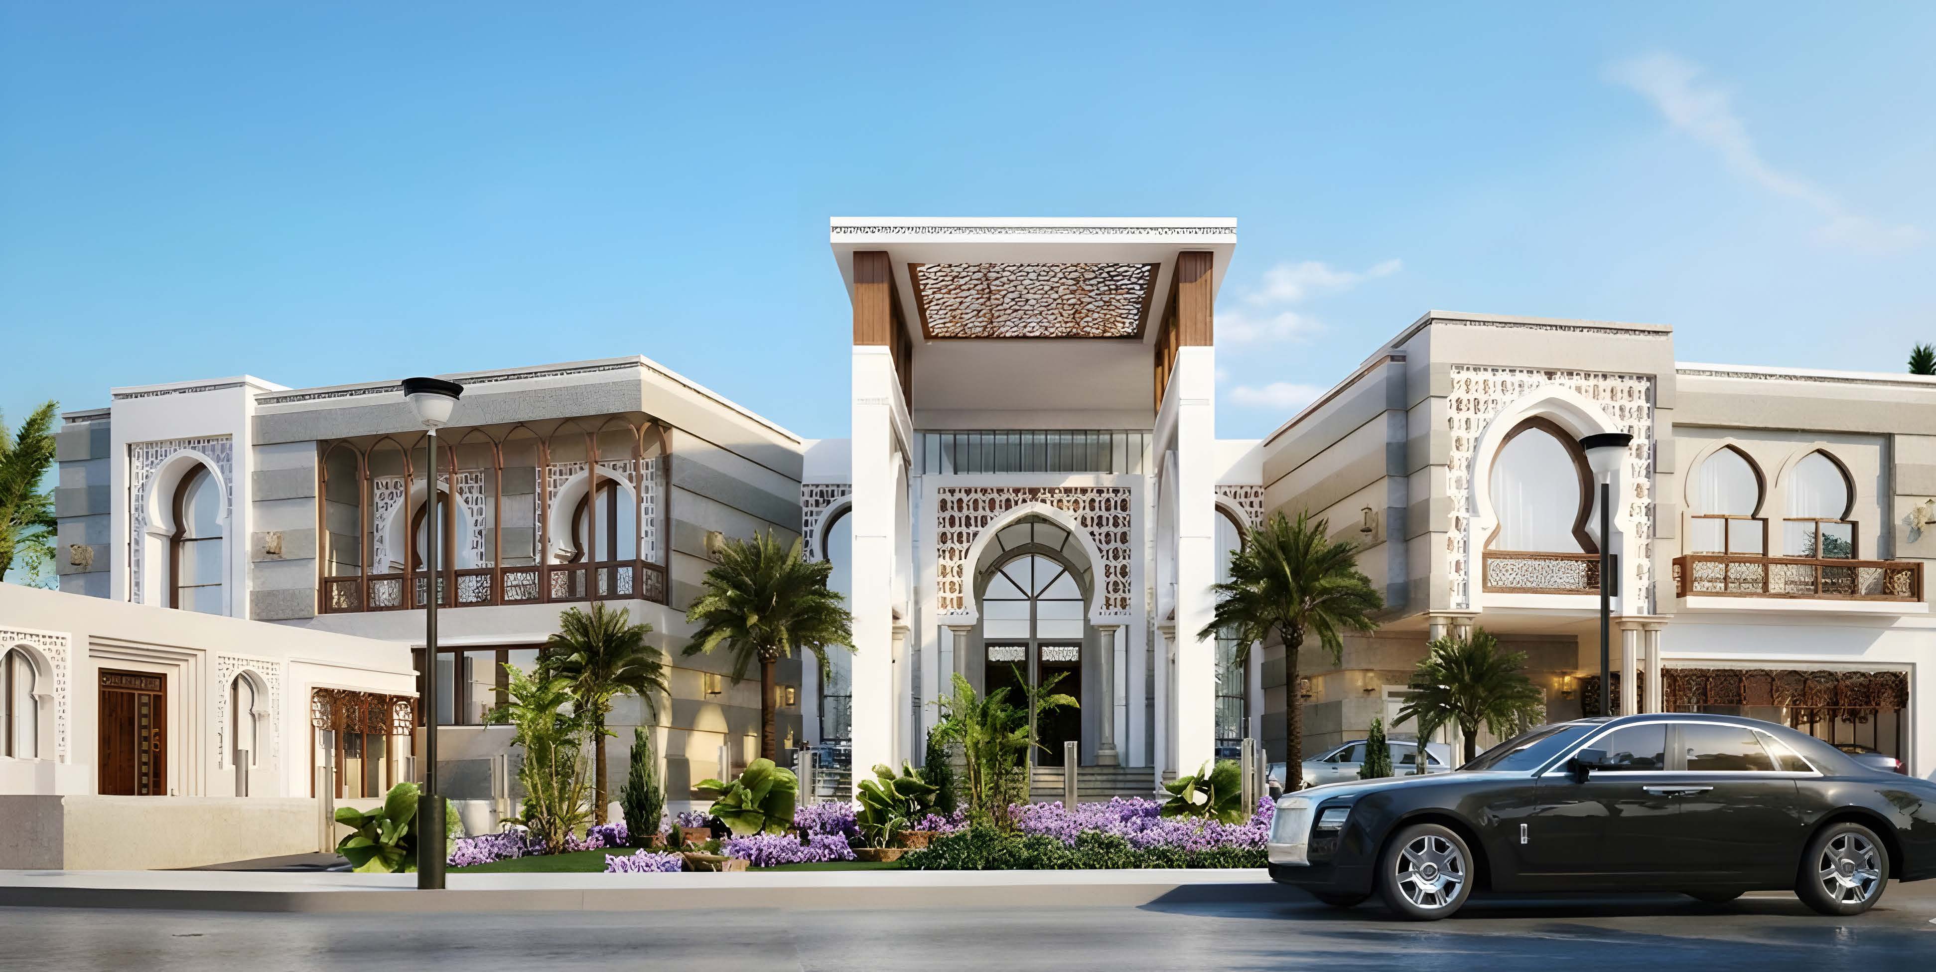
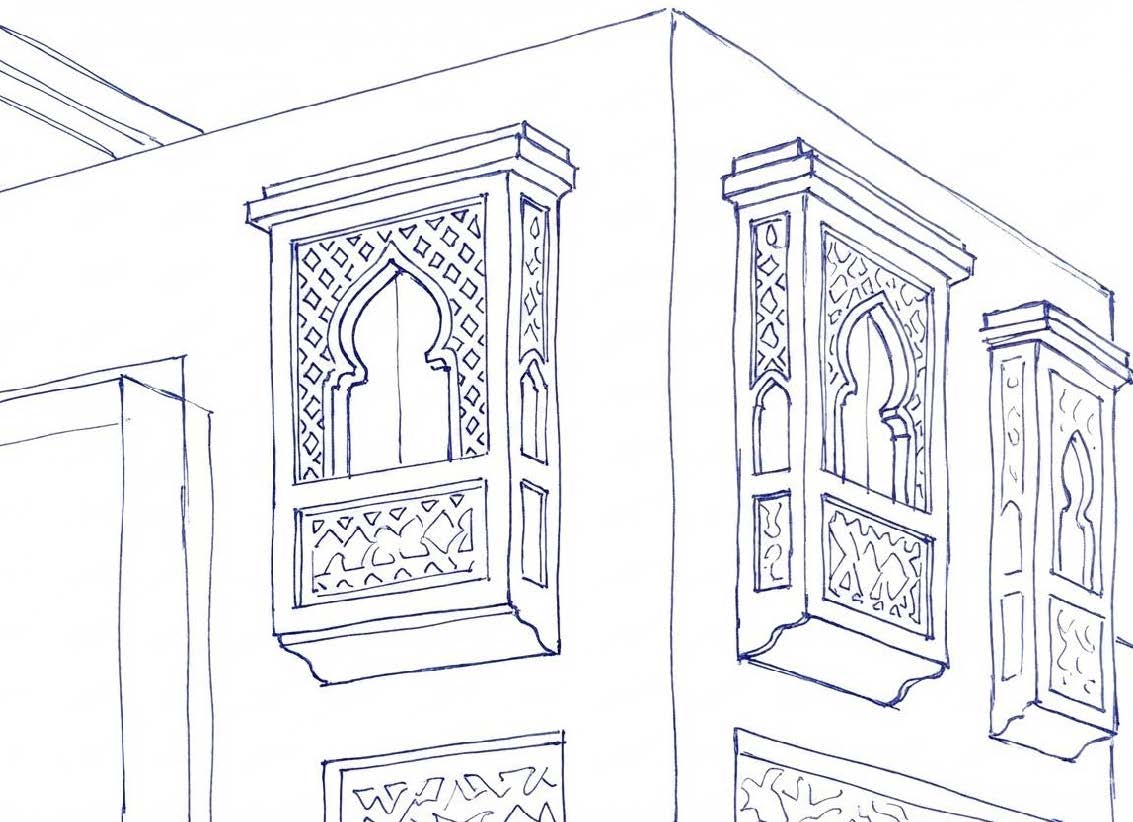
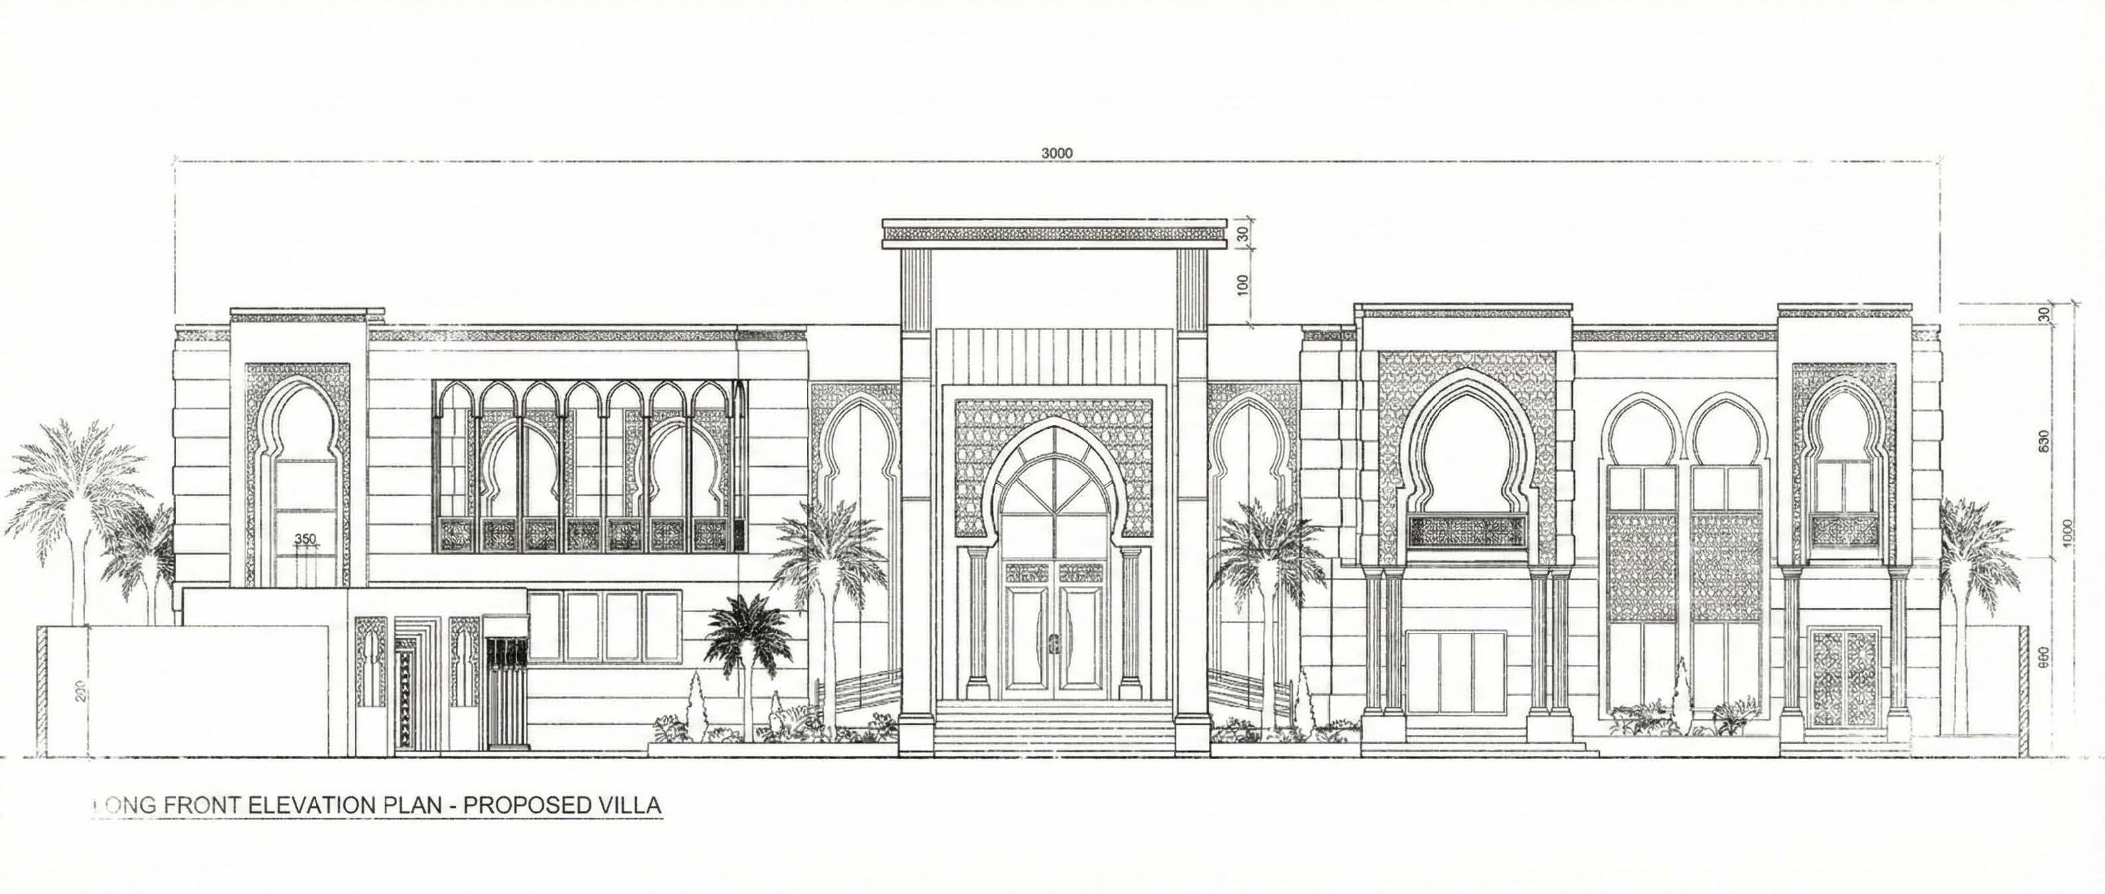
SM Mansion presents a refined synthesis of heritage and modernity, reinterpreting the Modern Moorish Revival style within the contemporary Muscat context. The architecture is defined by monumental horseshoe arches that frame the façade, creating depth, shadow, and a sense of verticality while responding to the region’s intense solar conditions.Delicate laser cut mashrabiya screens complement the monumental forms, providing privacy and passive solar control while casting intricate patterns of light across the interiors. A restrained palette of warm limestone and textured stucco allows the interplay of light, shadow, and architectural form to take prominence, creating a residence that is deeply rooted in regional character while maintaining a distinctly contemporary identity.
Scope Details
Architectural Concept & Design
Client Name
Private Residential Client
Location
Muscat, Oman
PRIVATE RESIDENTIAL MANSION
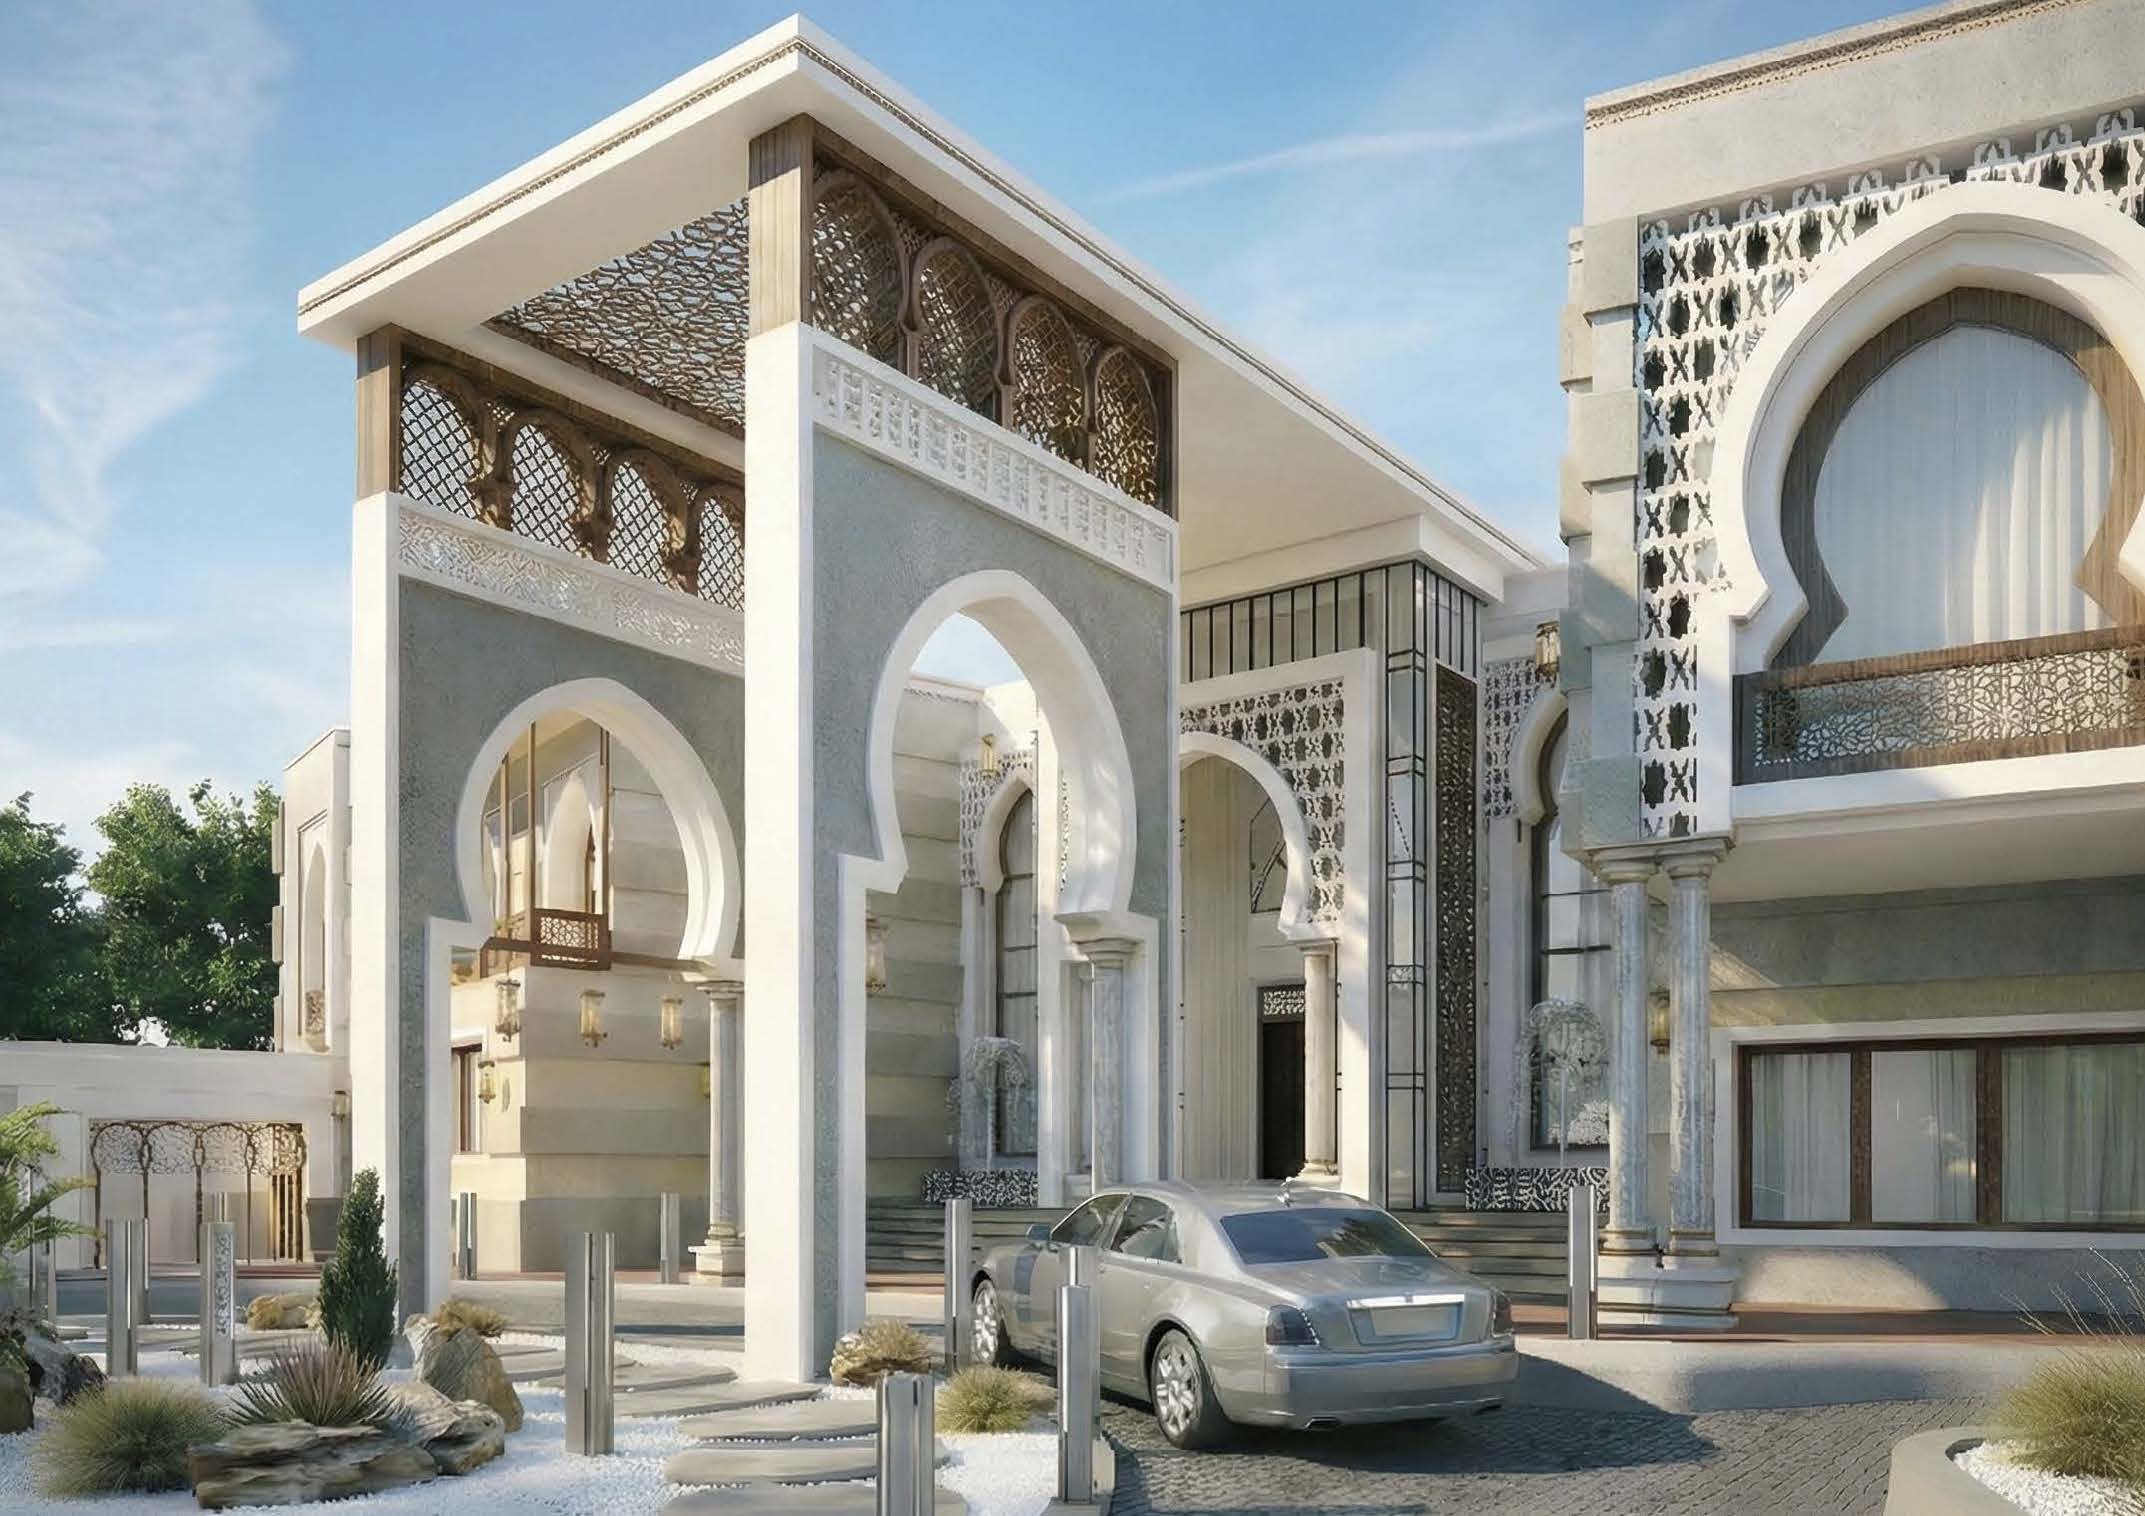
SM Mansion is conceived as more than a residence; it is a private sanctuary that reflects the spirit and architectural character of Muscat. The design balances the solidity of stone with the delicacy of intricate latticework, creating a sense of permanence while maintaining visual lightness and refinement.The arrival experience is carefully choreographed, with water features and the warm glow of traditional lanterns enhancing the transition into the residence. High arches frame the approach and establish a sense of grandeur, while the spatial layout gradually moves from the formal and monumental exterior toward a more intimate and serene interior environment. The result is a home that feels timeless, composed, and deeply connected to its cultural context.
Menu
Menu
SPEAK TO US
If you want to start a project, share an idea or simply say hi, we want to hear from you.

