RESIDENTIAL
SN Villa
Muscat, Oman


The project
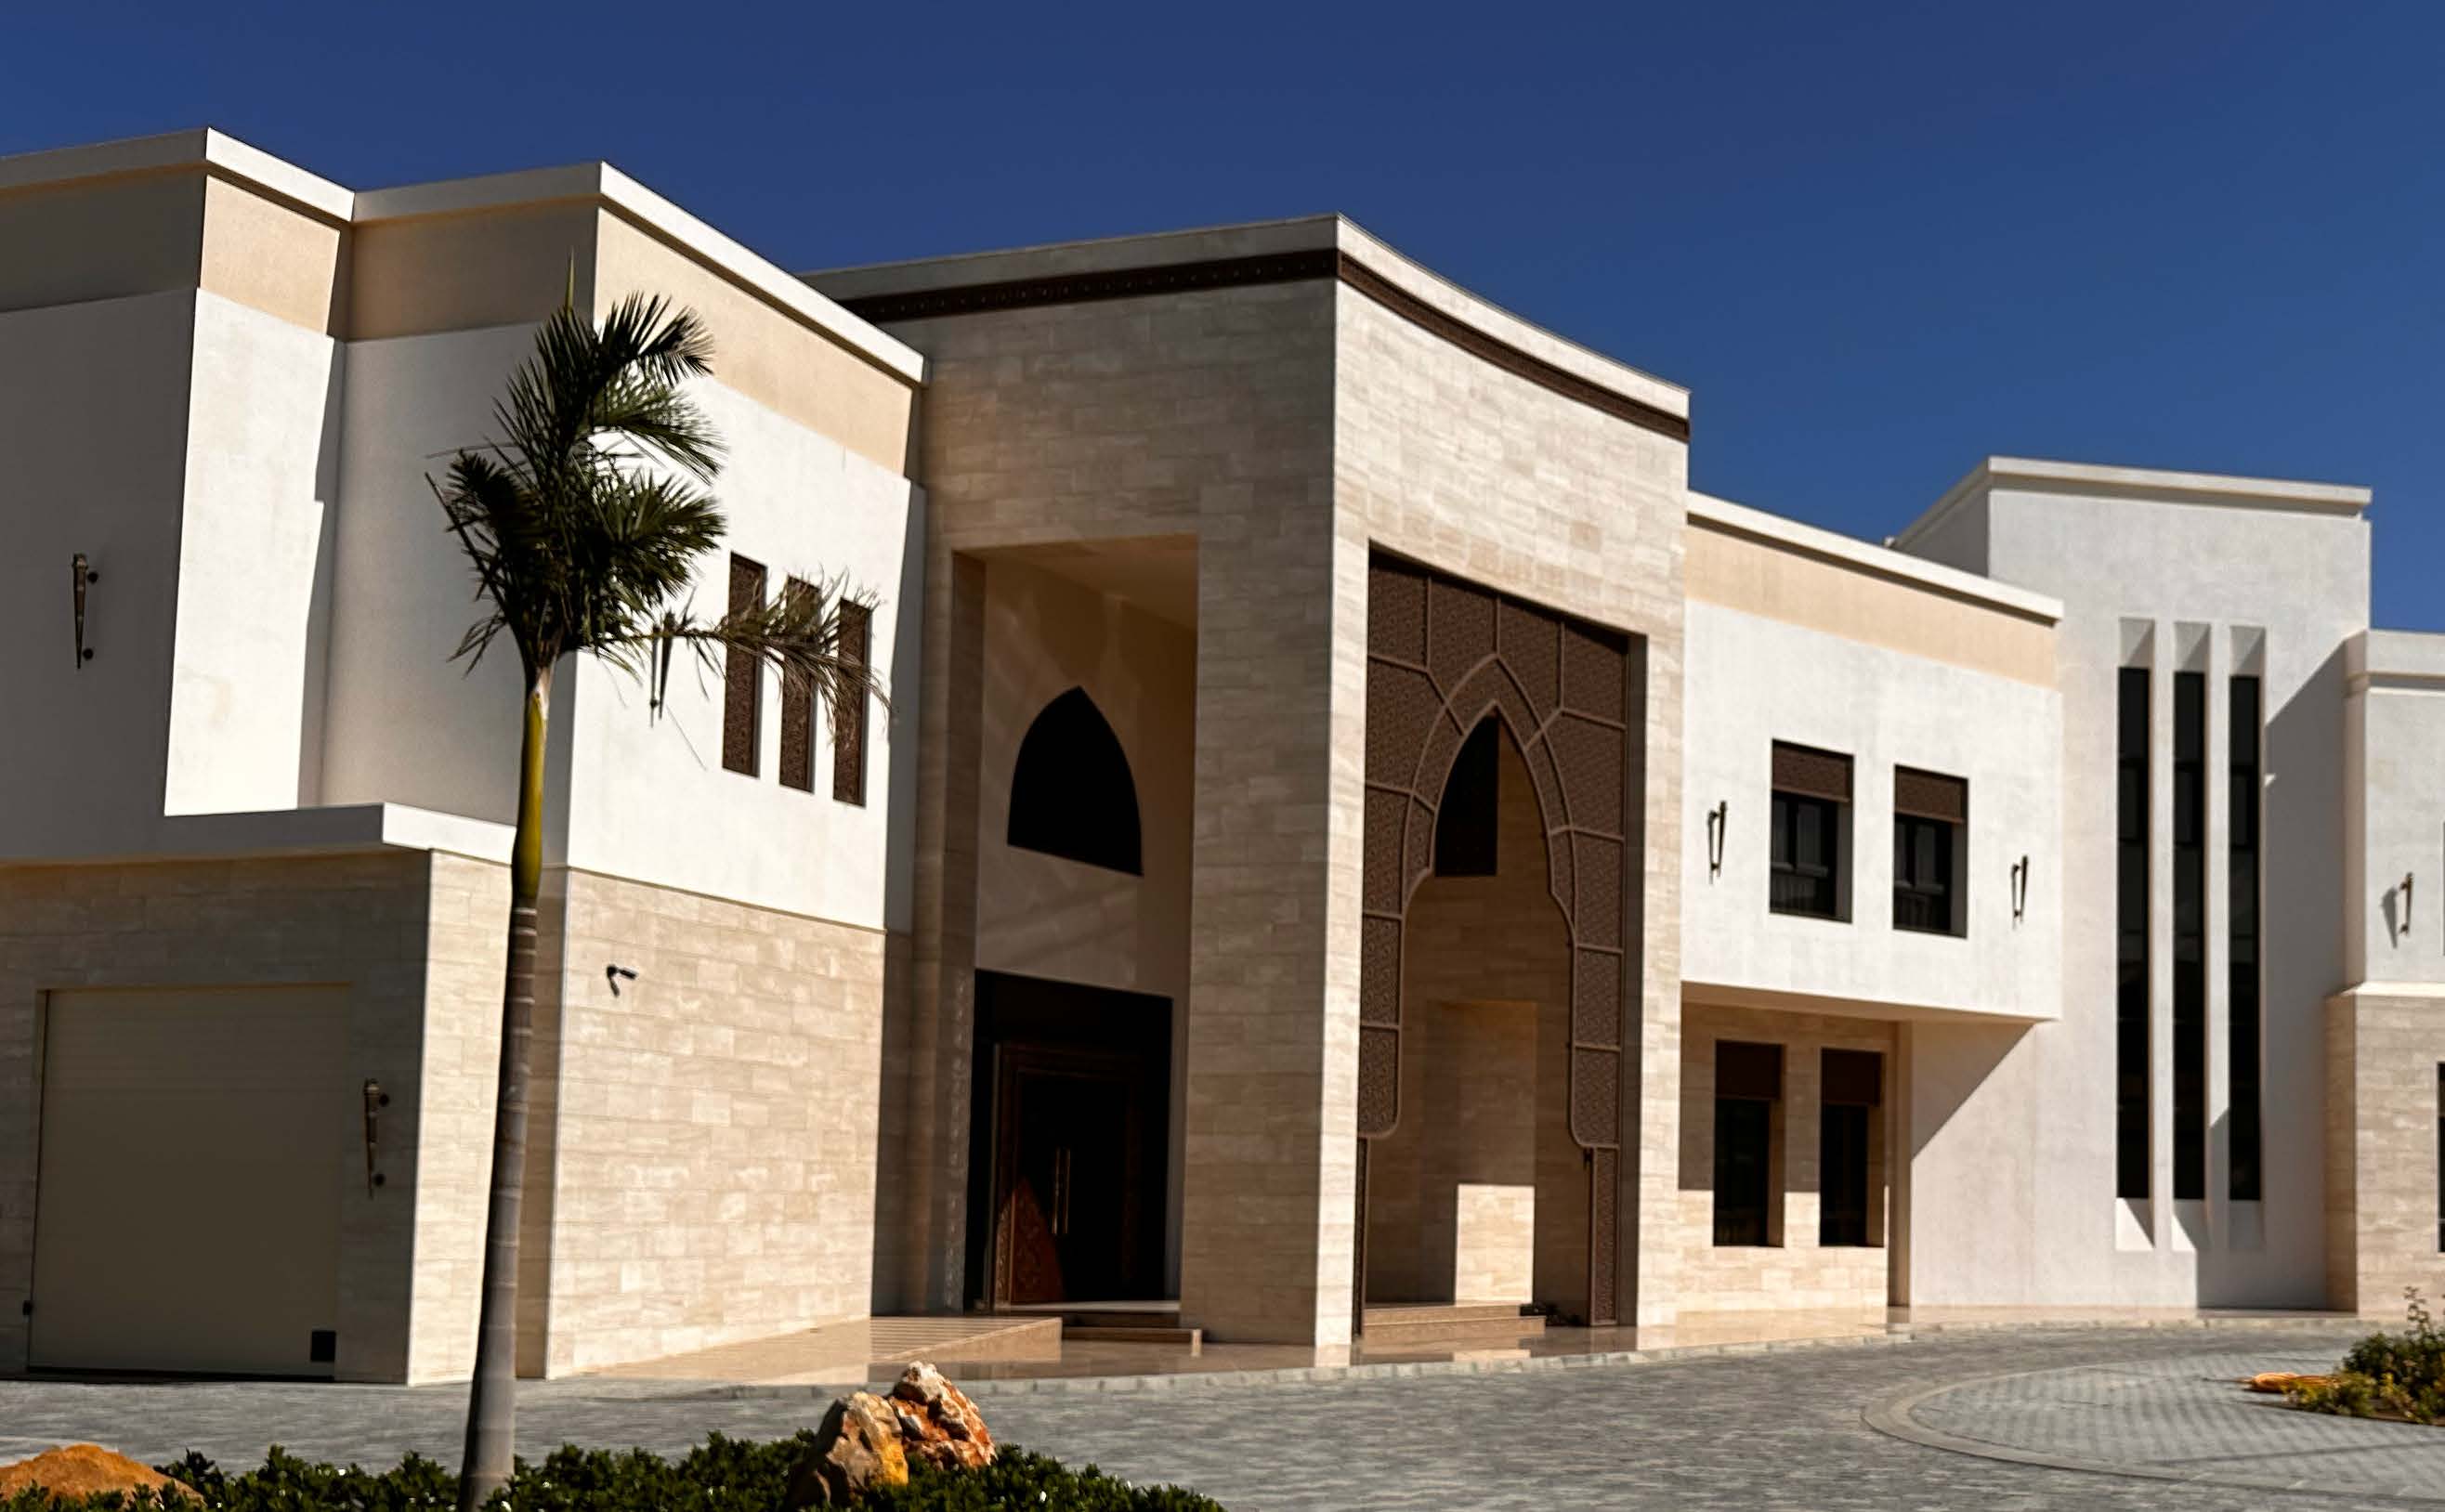
A harmonious blend of contemporary elegance and cultural identity, the villa draws inspiration from traditional Omani architecture while responding to its natural surroundings. The design is defined by clean architectural forms and carefully considered details that reflect the simplicity and character of the region.Wooden mashrabiya screens frame the windows and form a distinctive element of the façade, providing privacy and solar shading while introducing a dynamic interplay of light and shadow. This combination of traditional craftsmanship and contemporary architectural language gives the villa a refined identity rooted in its Omani context.
Scope Details
Architectural Concept & Design
Client Name
Private Residential Client
Location
Muscat, Oman
PRIVATE PROPERTY MANSION
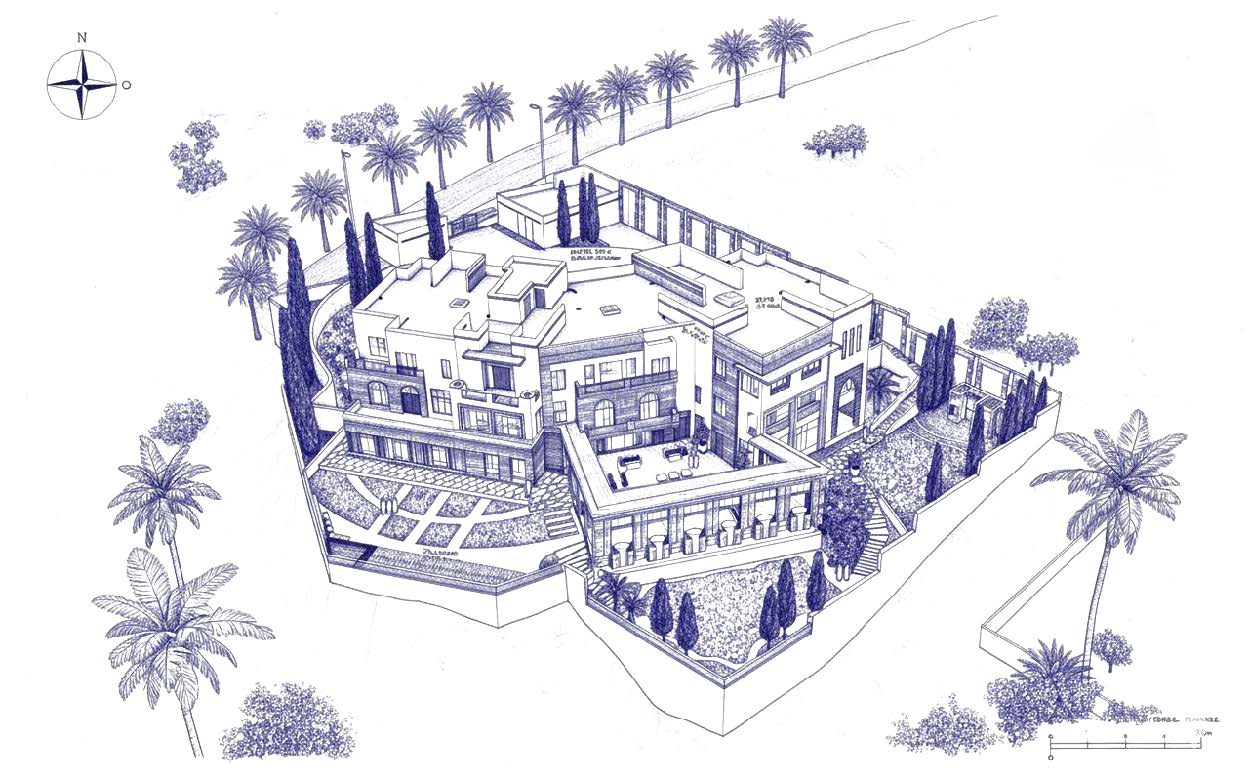
The villa is organized around a sophisticated L-shaped, multi-level configuration that follows the site’s natural topography, creating distinct and private living zones. A defining ground floor colonnade supports a generous upper level terrace, establishing a seamless transition between the formal interior spaces and the tiered garden parterres.This stepped arrangement allows the architecture to respond naturally to the landscape while enhancing privacy, circulation, and outdoor living. The result is a balanced relationship between architectural form, site conditions, and the functional requirements of the villa.

Menu
Menu
SPEAK TO US
If you want to start a project, share an idea or simply say hi, we want to hear from you.

